A teardown breaks into five jobs: survey, disconnect, demolish, haul, and grade. Leaving any of them off paper is how one price becomes a different price halfway through. Anyone comparing bids ought to have square footage, basement depth, and the equipment approach written down already. Home demolition Ann Arbor scopes run from the survey through to the grade elevation you name.
01Whole House Teardown
A full teardown means roof, walls, floors, and framing all leave the property as debris. Machine size follows the structure, since a single-story ranch and a two-and-a-half-story foursquare differ in reach and in duration. Owners searching home demolition near me get further by sending the year built, the footprint, and photos of each elevation.
Chimneys, brick veneer, and slate roofing come off heavier than a bidder assumes from a street photo. Anything you want salvaged, whether that is a mantel, a claw foot tub, or old lumber, has to be pulled before the machine starts. Fences, mature trees, and the house next door get protected and marked ahead of the first pass. Say where the machine stages, because a narrow city lot decides the sequence more than the square footage does.
Get a quote →
02Partial Demolition And Additions
Not every job takes the whole house. A rear addition, a second-story pop-top, a failed sunroom, or a fire-damaged wing can come off while the rest stays occupied. The line where removal stops has to be marked on a photograph, not described over the phone. Temporary bracing, a weather wall, and a roof tie-in usually belong to the carpenter following behind us.
Utilities feeding the removed section get isolated without killing service to the part you are keeping. Cutting through a shared wall exposes wiring, plumbing, and sometimes a bearing condition nobody expected. Write down who dries the opening in before the first rain lands on it.
Get a quote →
03Attached Garage And Porches
Attached structures share footings, framing, and roof lines with the house, so they rarely come off cleanly on their own. Front porches carry piers or a slab that reaches deeper than the porch floor suggests. Any bid for Ann Arbor home demolition services should price the attached pieces alongside the main structure rather than as an afterthought.
Breezeways, mudrooms, and enclosed side entries hide old openings in the foundation wall. Concrete stoops carry footings that either leave with the porch or stay put by design. Read how demolition jobs get scoped across Ann Arbor when more than one structure on the lot is involved. Detached buildings are a separate line item and belong on their own row in the quote.
Get a quote →
04Basement And Foundation
Home demolition Ann Arbor budgets are decided below grade more than by anything above it. Block, poured wall, and fieldstone foundations each break and load differently. Complete removal hauls off walls, footings, and slab, which is what most builders want under a new house. Foundation removal is a topic on its own, and if the house is already gone it gets scoped separately from a teardown.
Under a partial approach the slab gets broken so water drains, the walls fold inward, and clean fill covers what remains. That is cheaper today and can restrict what gets built on the footprint later, so keep the method on paper. Which approach a parcel allows gets answered by the City of Ann Arbor, so settle it before picking one.
Get a quote →
05Utility Disconnects
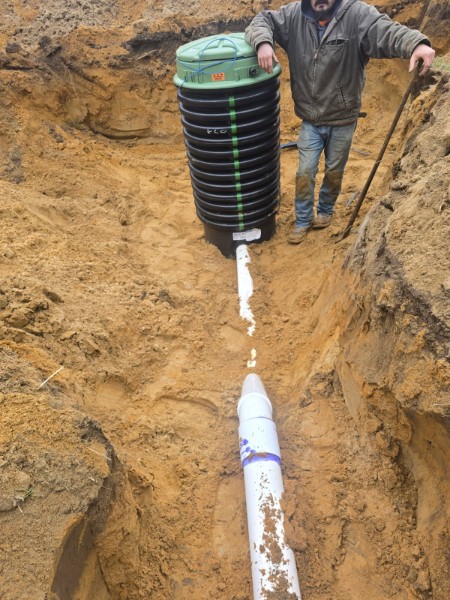
Nothing gets touched until gas, water, sewer, and electric are confirmed off in writing. Each of those runs through a different party, and the timelines rarely line up on their own. Gas is capped at the main by the provider, and the meter usually leaves at that same visit.
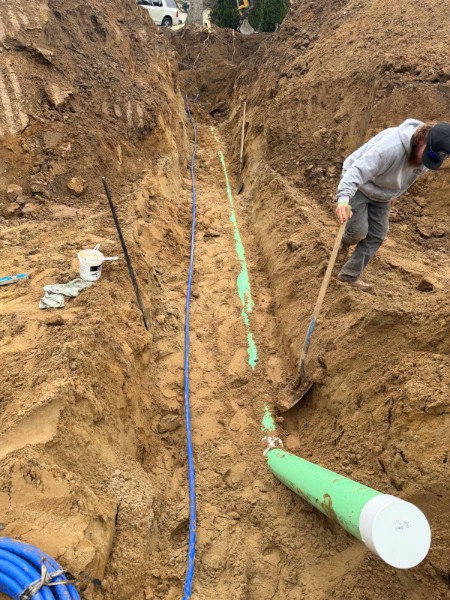
Water service gets shut at the curb stop and the sewer lead is plugged where the jurisdiction requires it. Electric service is cut and the meter removed before a machine ever swings near the drop. Overhead lines crossing the yard are their own conversation with the utility, and a temporary relocation can take weeks. A home demolition contractor Ann Arbor MI owner hires should show you the disconnect confirmations, not just say they are handled.
Get a quote →
06Asbestos And Hazard Survey
Older houses carry material that has to be identified before demolition, and in Michigan a survey by a licensed inspector is the normal first step. Siding, floor tile, pipe wrap, roofing felt, and old plaster are the usual suspects. Lead paint, buried fuel oil tanks, and stored chemicals each bring their own questions. Owners calling home demolition companies in Ann Arbor deserve a straight answer on who orders the survey and who pays for abatement.
Regulated material comes out under a separate abatement scope before the structure is touched. Notification requirements belong to the party the rule names, and a contractor scope does not discharge that obligation. Budget the survey early, because a positive result changes both the schedule and the disposal plan.
Get a quote →
07Debris Loading And Recycling
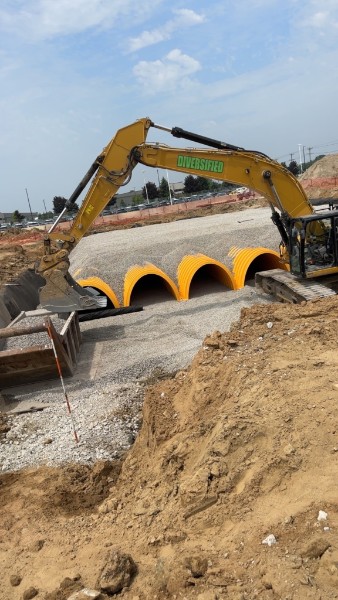
A house generates far more volume than owners picture, and hauling is a real share of the price. Wood framing, drywall, shingles, and insulation ride out as mixed construction debris. Concrete, brick, and scrap metal stay sorted on site so a recycler can take them rather than a landfill.
Clean concrete is crushed for reuse as aggregate and steel goes to a scrap yard, which trims disposal tonnage. Appliances, tires, paint, and anything with a compressor in it get handled separately from the building material. Truck routing sets the pace: a lot that takes a full-size trailer moves faster than one served by tandem loads. Ask how disposal is figured, since weight tickets and volume pricing describe two different bills.
Get a quote →
08Backfill And Rough Grade
The hole underneath decides whether the lot is usable next spring. Fill goes back in lifts, with compaction after each one, or the footprint settles into a dish. Where a new house is planned, the builder or an engineer specifies the material and the compaction the design calls for. Topsoil and seed at the end deserve naming in the scope rather than assuming.
Slope the finished surface so water runs off the footprint and away from anything still standing nearby. A lot turned over at a stated rough-grade elevation gives the next crew something to measure against. Say whether the driveway approach and the walk stay for the rebuild or leave with the house.
Get a quote →