Bringing a commercial structure down runs through five stages: disconnect, soft strip, structural takedown, load out, and grade. Abatement, utility coordination, and street access drive the calendar much harder than square footage does. Anyone comparing commercial demolition near me needs building size, construction type, and occupancy status settled first. Commercial building demolition Ann Arbor begins at the utility cutoff and ends on the grade you specified.
01Whole Building Teardown
A standalone building comes down in a planned order: interior soft strip, then roof and upper structure, then walls into the footprint. Construction type sets the method, since steel gets cut and shear-grabbed while masonry gets pulled inward with a thumb. Wood-framed commercial buildings from the early 1900s often hide balloon framing and heavy timber that changes the pull.
The structure drops inward instead of outward anywhere the lot allows for it. Slab and footings are their own decision and deserve their own line in a quote. Basements, crawls, and abandoned cisterns turn up under buildings this age, and each one needs filling and compacting rather than a cover. Say whether the foundation walls get hauled out or stay buried below grade under approved fill.
Get a quote →
02Strip Mall And Retail
Removing one unit from a row is a different trade than dropping a freestanding building. Party walls stay, so they get shored, weatherproofed, and closed in before a machine touches the unit that is leaving. Roof membrane, parapet flashing, and the fire separation each have to terminate somewhere clean. On an attached unit, Ann Arbor commercial demolition services should say in the scope who owns the new exterior wall afterward.
Neighboring tenants keep power, water, and gas through the whole job, so the disconnects are surgical instead of at the street. Storefront glass, sign bands, and awnings come off in advance of structural work. Customer parking and the delivery lane stay usable unless your scope says otherwise.
Get a quote →
03Warehouse And Light Industrial
Steel frame buildings come apart at their connections more than they get broken. Purlins, girts, and metal skin strip away first, leaving a bare frame that gets dropped bay by bay. Racking, mezzanines, cranes, and dust collection count as inventory rather than debris until you decide otherwise.
Floors in these buildings run thick and frequently carry pits, trenches, and equipment pads beneath them. Compressed air lines, floor drains, and dead process piping surface once that concrete is broken. A quote from a commercial building demolition contractor Ann Arbor MI owners can trust keeps the shell, the floor, and the below-grade work apart. Scrap steel carries real value, so ask how the salvage credit shows up in the total.
Get a quote →
04Restaurant And Tenant Build-Outs
Restaurant spaces hold more inside them than almost any other commercial interior. Hoods, grease ducts, walk-in boxes, interceptors, and a floor built up in three layers of tile all leave before the shell shows. The duct through the roof leaves a penetration that somebody has to close and flash. Gas piping to the line and to the water heater gets capped off by the licensed trade, not by a demolition crew.
Strip-outs in an occupied building run behind dust walls with negative air and a protected route to the container. Elevator use, freight hours, and building rules get settled with the property manager before the first cart rolls. Whatever the next tenant inherits, bare deck and studs or a finished demising wall, gets written down.
Get a quote →
05Parking Lot And Slab
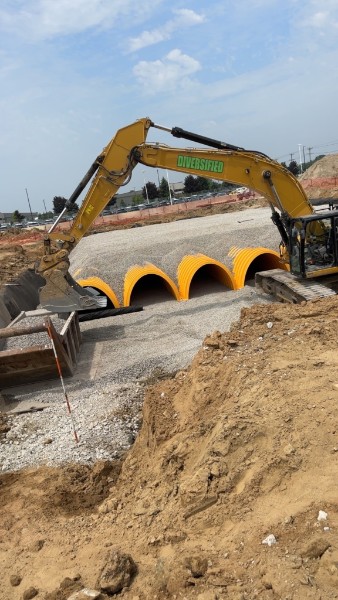
Commercial pavement runs thicker than a residential drive and normally sits on a real stone section. Islands, curbs, wheel stops, bollards, light bases, and the conduit feeding them all belong to the lot. Storm structures, catch basins, and the leads between them stay or go by decision, never by accident.
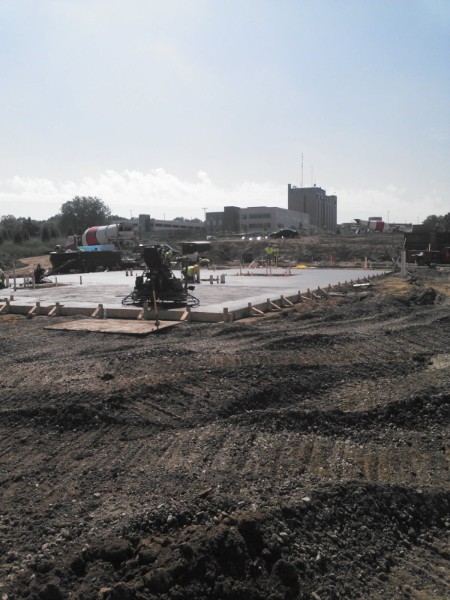
Slabs on grade leave with the thickened edges and footings underneath them. Underslab plumbing, floor sinks, and grease lines are cut and capped where they exit the footprint. Where other structures share the lot, demolition across the rest of Ann Arbor shows where a slab falls in the schedule. Loading spots and truck routes get fixed early so the pavement that stays takes less abuse.
Get a quote →
06Utility Disconnects And Meters
Nothing falls until every service into the building is dead, capped, and documented. Electric, gas, water, sanitary, storm, fiber, and fire service each answer to a different party with its own lead time. Meter removal and the electric service are utility work, scheduled in weeks and not in days. Ask commercial demolition companies in Ann Arbor how those requests get tracked and who chases them.
Water and sewer usually get killed at the main or out at the lot line rather than inside the building. Suppression lines and their backflow assemblies bring notice requirements of their own. Keep every disconnect letter and utility sign-off in the project file, because an inspector will ask.
Get a quote →
07Neighbor And Street Protection
Downtown and along the corridors, a commercial building demolition Ann Arbor site tends to have a sidewalk, a lane, or somebody else’s wall inside the fall zone. Fencing, covered walkways, lane closures, and traffic control are their own line item and their own approval. Vibration and dust travel further than owners expect, so monitoring and water get planned instead of improvised.
Adjacent walls are surveyed and photographed ahead of the work, which protects both sides if a crack argument comes up later. Pedestrian routing gets arranged through the City of Ann Arbor, not decided by a crew on the morning of. Business neighbors hear the schedule, the loud days, and where the trucks will run, well in advance. One conversation like that heads off more complaints than any barrier will.
Get a quote →
08Debris Haul-Off And Recycling
Far more containers get filled than most people picture. Concrete, steel, wood, roofing, and mixed material each ride out separately whenever the site has room to sort. Clean concrete becomes crushed aggregate, and steel leaves for a scrap yard with a ticket. Anything flagged in the abatement survey goes under its own manifest with its own hauler.
Diversion numbers matter when a lender, a tenant, or a certification program is asking for them. Tell us at the start if you need weight tickets by material, because sorting has to be built into the calendar. How much of that is realistic depends on site room, since a tight urban lot cannot hold six boxes at once.
Get a quote →